


From plan to running site in 6 to 8 months.
ModFlex is a modular data center for high-density AI and HPC. The units are steel-frame buildings, designed to the size each project needs and made in the factory while the site is prepared.
 Send an enquiry
ModFlex is a modular data center for high-density AI and HPC. The units are steel-frame buildings, designed to the size each project needs and made in the factory while the site is prepared.
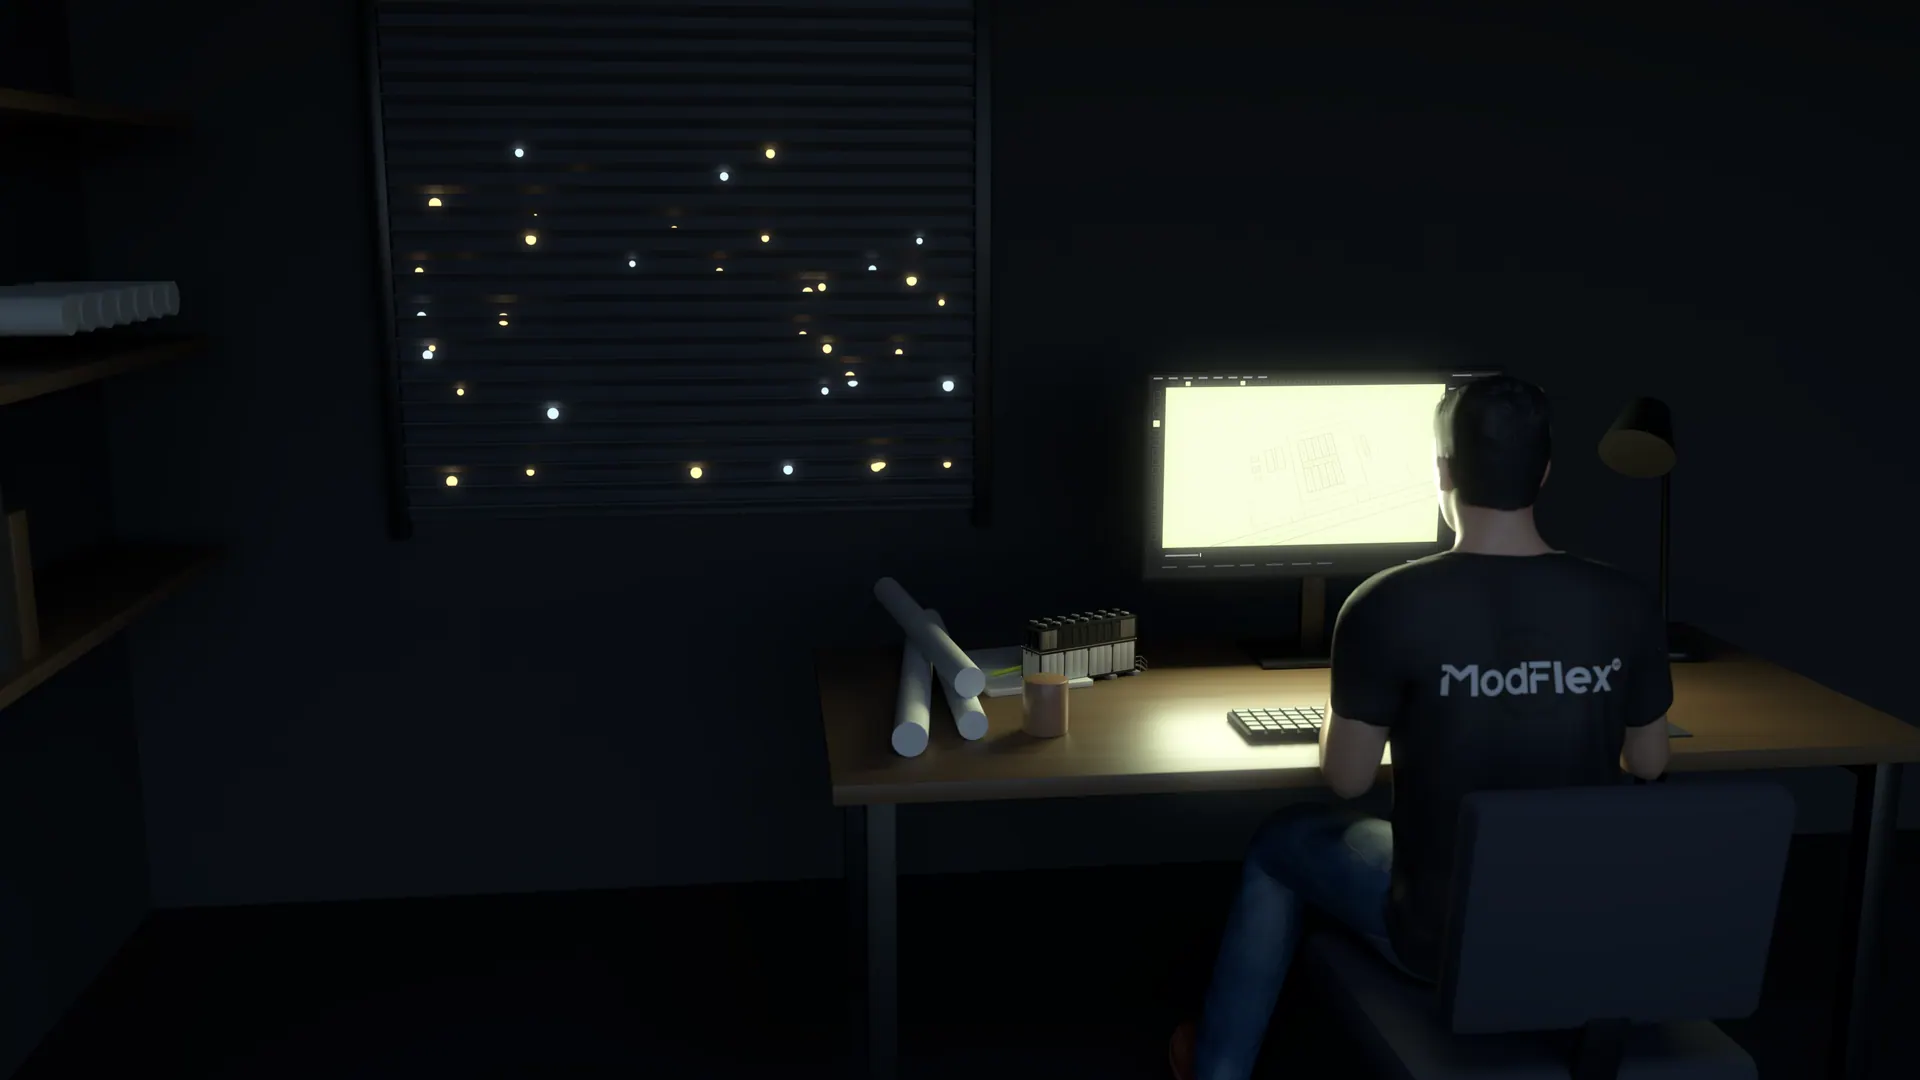
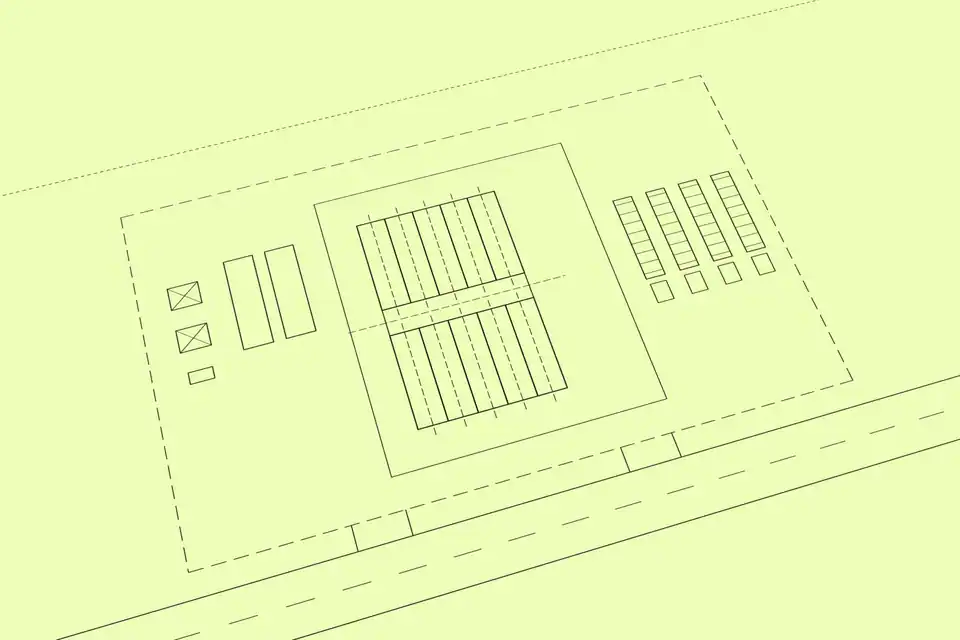
Every site starts as a drawing. No unit has a fixed size: each steel frame is drawn to the length, width and height its project needs, around the racks, their power and their cooling.
In the picture: The plan of a ModFlex site drawn in black ink: two rows of units, a hallway between them, the power yard, the cooler yard and the road.
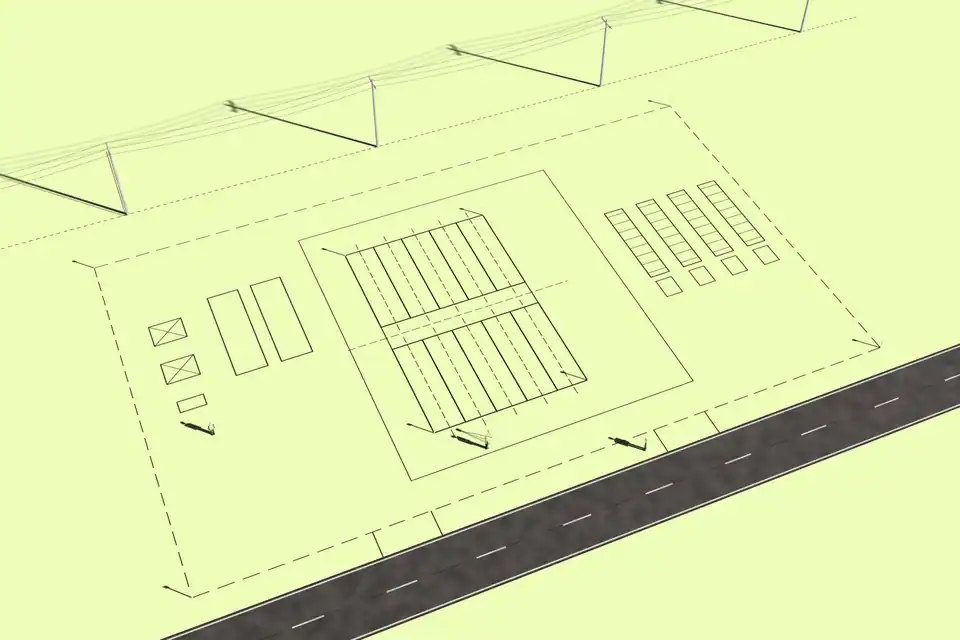
We check the plot: the grid connection, fiber, and road access for the low-loaders.
In the picture: The road and the grid line that are already there appear on the drawing. Stakes mark the corners of the plot.
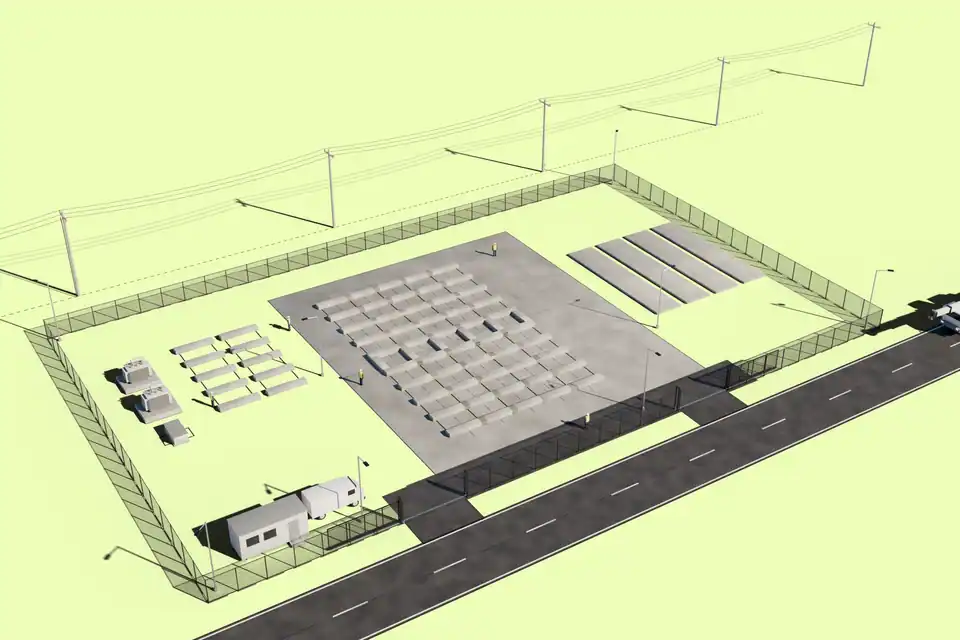
Groundwork comes first. The footings are poured, the transformers are placed and the power is brought in.
In the picture: A concrete slab with rows of footings. Two transformers and two power units stand beside it, inside a fence.
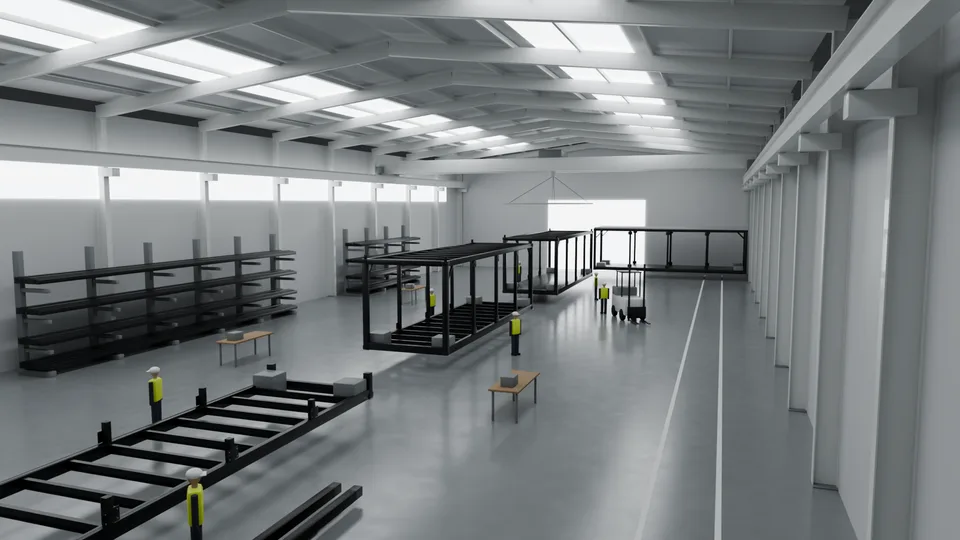
At the same time, the factory builds the units on steel frames.
They are buildings designed for the project. They are not shipping containers.
In the picture: Inside the factory: steel frames of ModFlex units on an assembly line under a gantry crane.
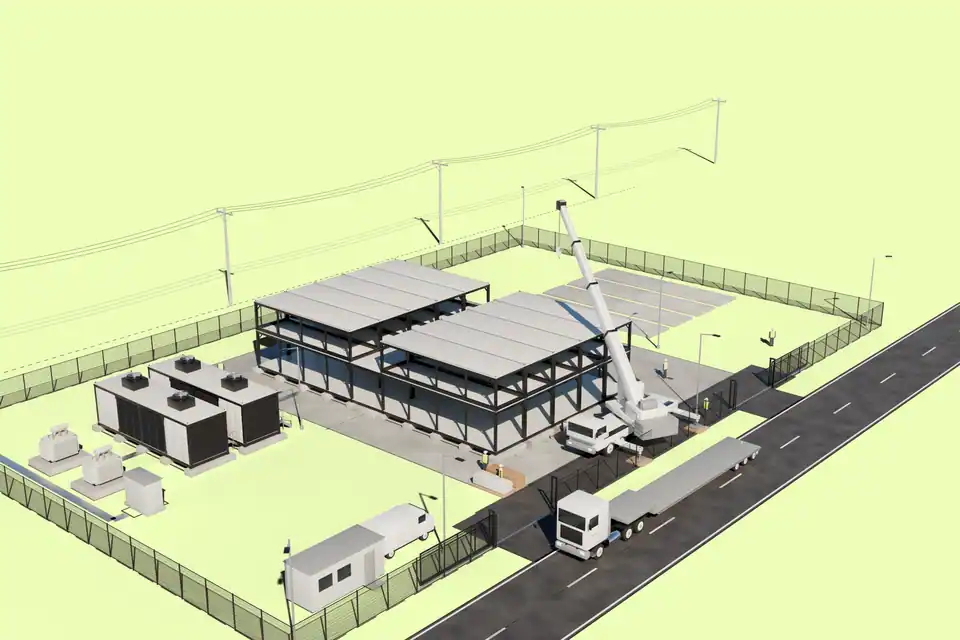
The units come by road on low-loaders. A crane lifts them onto their footings, side by side.
In the picture: A crane sets units side by side while a low-loader waits on the road with the next one.
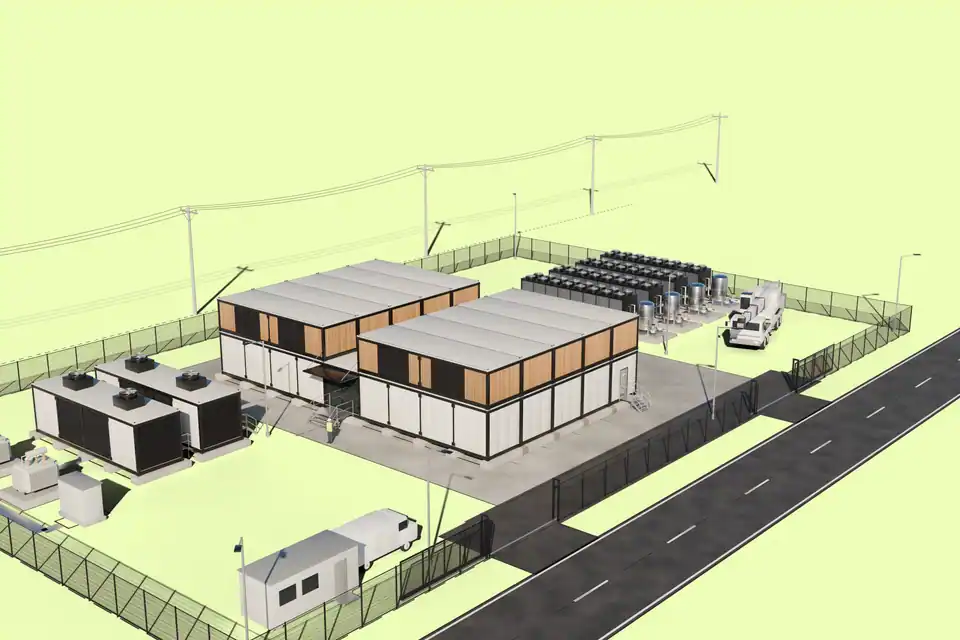
With the units set, the cladding goes on. It is made to order for the site: here light metal panels below and timber slats above.
In the picture: Cladding goes on the two white spaces: light metal panels on the lower level and timber slats on the level above.
Power, cooling and racks go in. Cooling is air, direct liquid, or a hybrid of both, chosen for the project.
Then the site is tested, and the lights come on.
In the picture: The finished site: dry coolers in their yard, pipes to the building, the ModFlex name on the wall and light lines along the cladding.
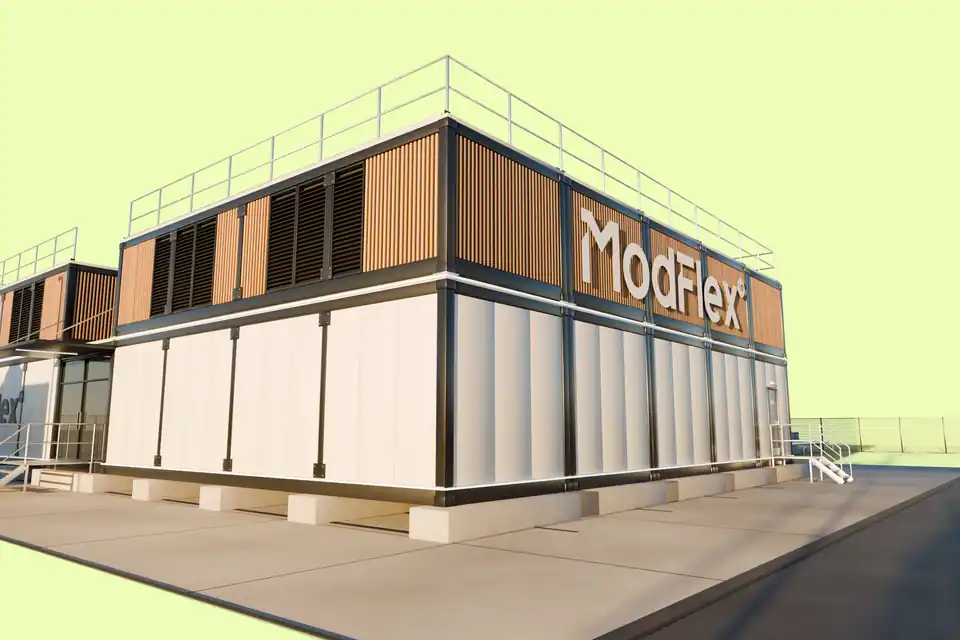
Illustration of a typical deployment. It does not show a real site.
In most projects the units stand side by side and form two white spaces. A walking hallway runs between them.
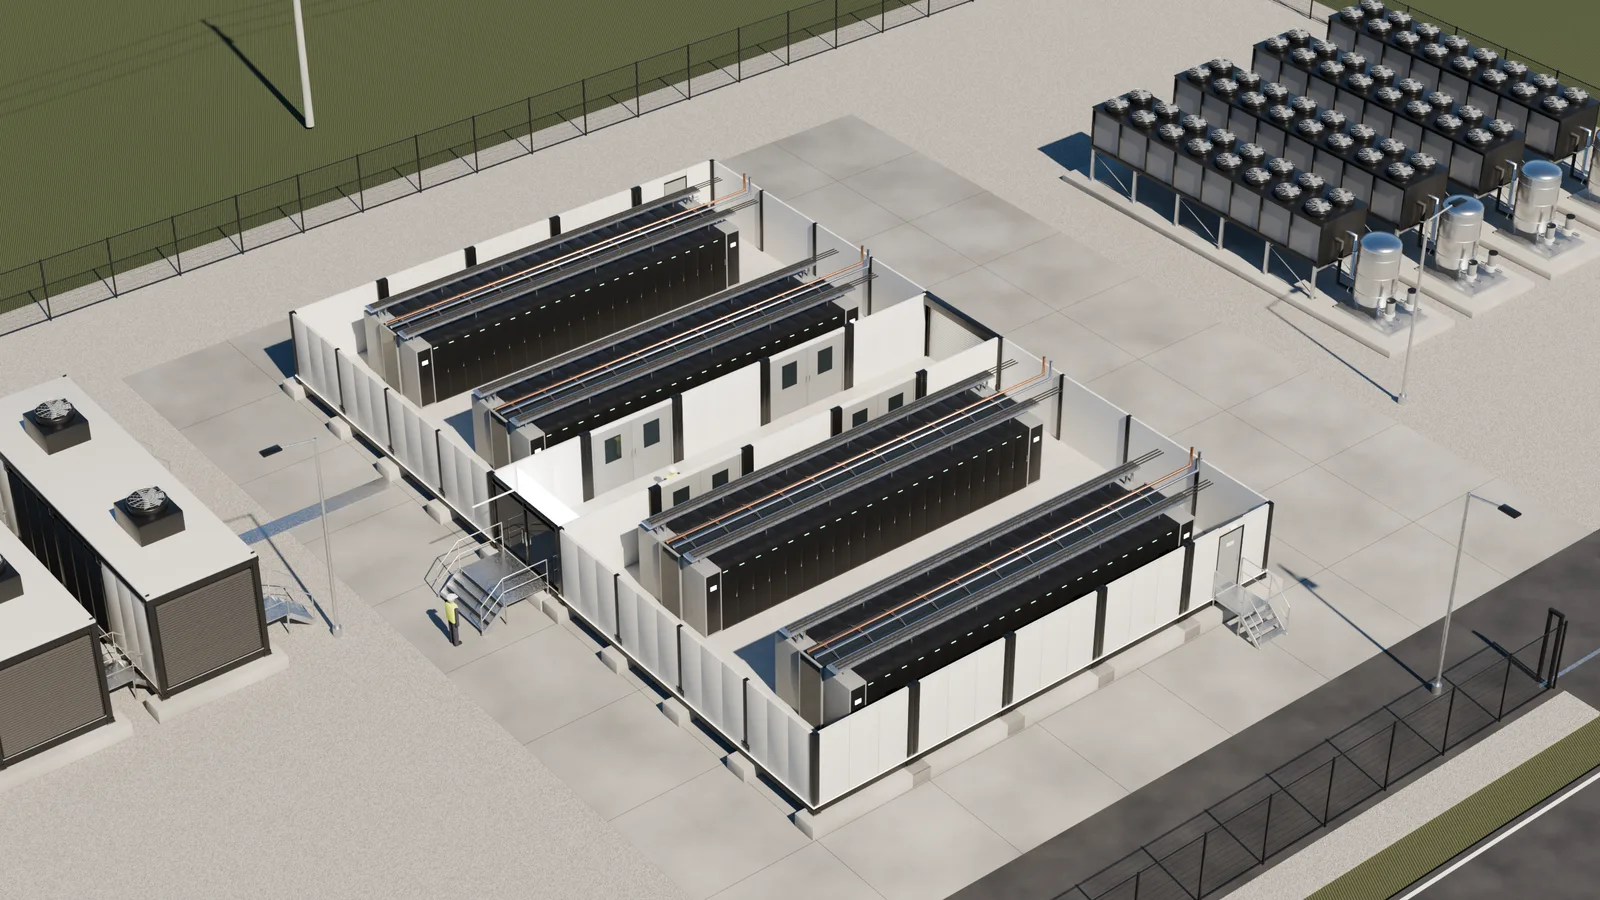
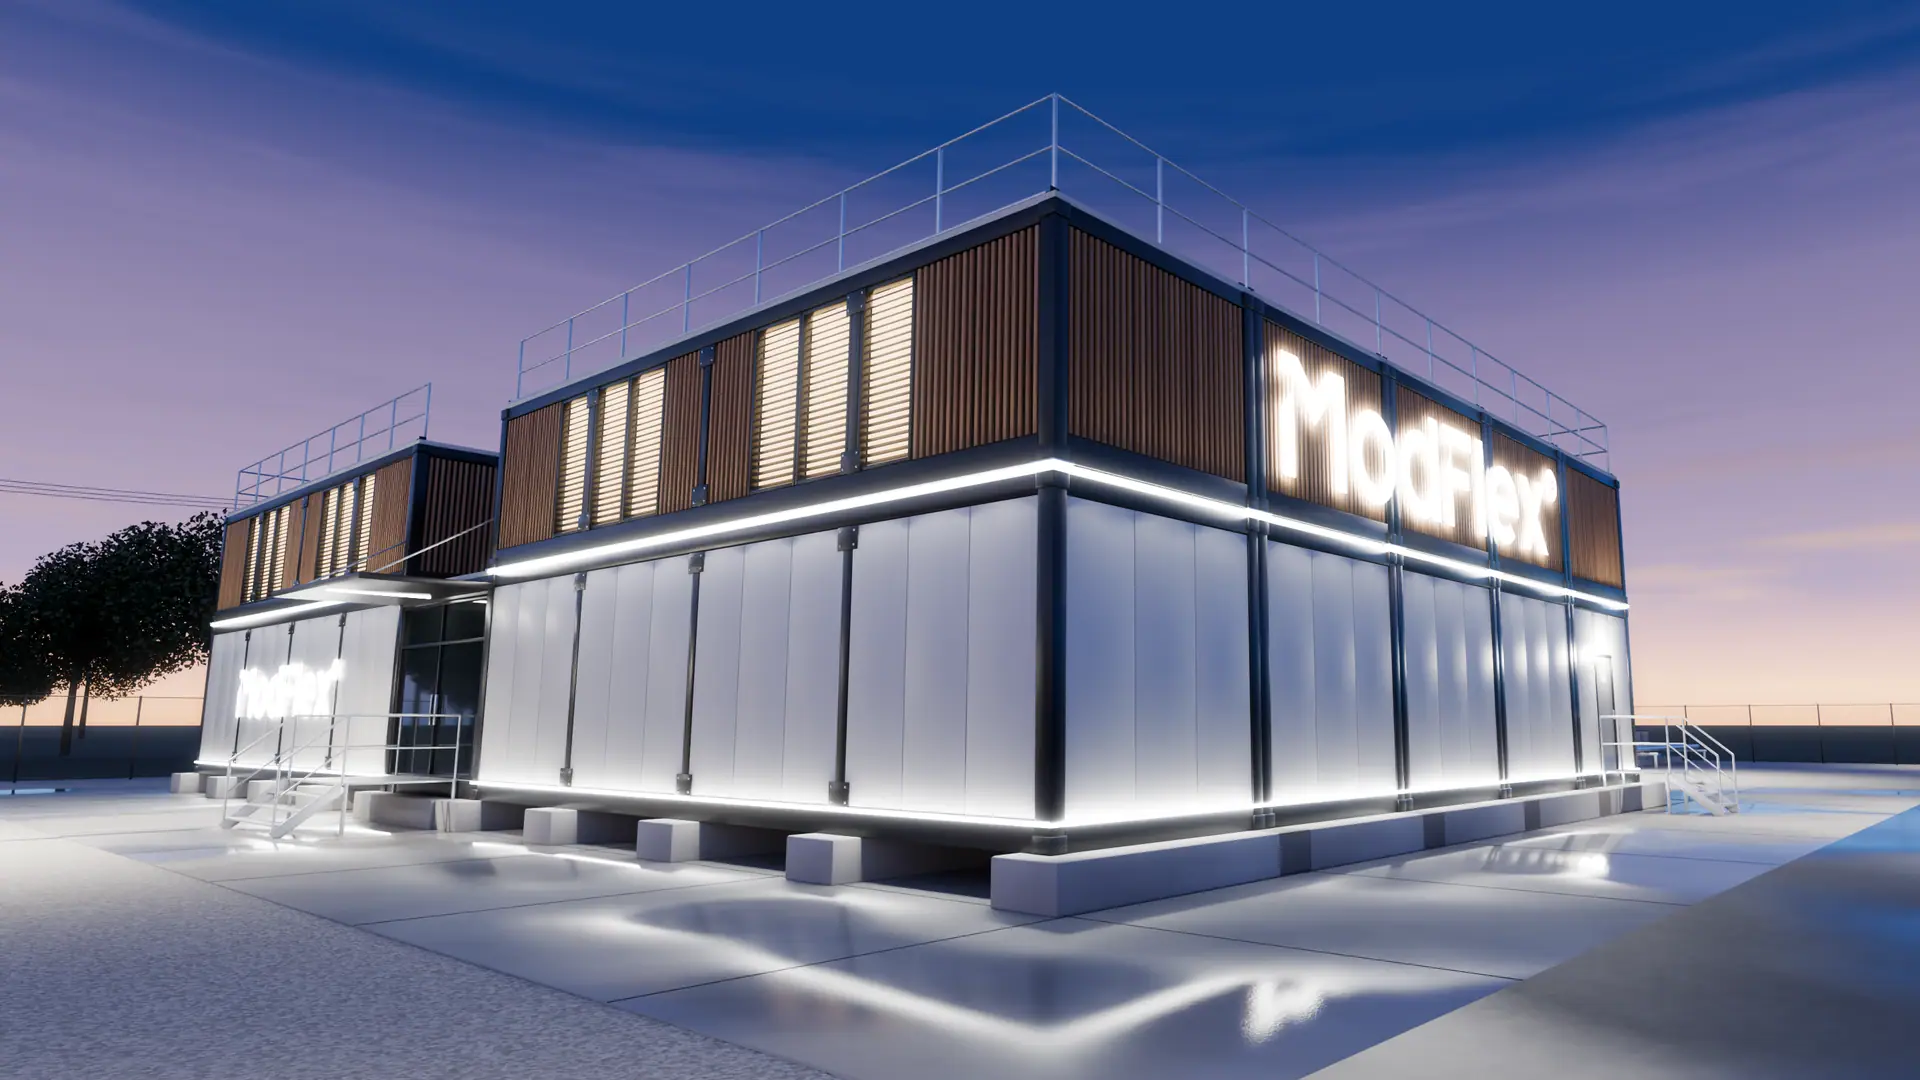
Illustration of a typical deployment. It does not show a real site.
That is what the name stands for. A ModFlex unit has no fixed size: its steel frame is designed to the length, width and height the project needs, and the units are combined into the building the site calls for.


The cooler
On a single unit or a short row the cooler sits on the roof. Cooling is air, direct liquid, or a hybrid of both, chosen for the project.
Cladding
Made to order for the site: light metal panels, timber slats, zinc, or a mix.
Concrete footings
Here the units stand on concrete footings. Not every site needs them.
The cooler
On a single unit or a short row the cooler sits on the roof. Cooling is air, direct liquid, or a hybrid of both, chosen for the project.
The steel frame
Under the cladding every unit is a steel frame, built in the factory to the size the project needs. Move the pointer to look around.
The level above
Above the IT level runs a second level for pipes and cables.
The steel frame
Under the cladding every unit is a steel frame, built in the factory to the size the project needs. Move the pointer to look around.
The hallway
A walking hallway in the middle, a white space on each side.
Concrete footings
Here the units stand on concrete footings. Not every site needs them.
Inside
Racks stand in the white spaces, with the walking hallway between them. Move the pointer to look around.
No fixed size
Longer, wider, taller: each steel frame is designed to the length, width and height the project needs.
Inside
Racks stand in the white spaces, with the walking hallway between them. Move the pointer to look around.
Cladding
Made to order for the site: light metal panels, timber slats, zinc, or a mix.

One unit with its cooler on top, for smaller deployments. Here in timber slats.

A few shorter units side by side on one level. Here in light metal panels.

Units side by side, a walking hallway in the middle and a white space on each side. This is how most ModFlex sites are built, and it is the build in the story above.

The same idea with larger units and more of them. Capacity can be added in stages, unit by unit.
The cladding is made to order as well: light metal panels, timber slats in the Scandinavian way, or a mix of both. Light colours take up less of the sun's heat than dark ones, which suits a data center.

Many data center builders come from construction, or from older data centers built before AI. This team comes from the IT equipment, and designs the facility around what that equipment needs.
Where it is, how much power it has, and what you want to run.
Send an enquiry


